<-- style PDP --> 1374 Cedarcroft Crescent, Ottawa - Condo Townhouse for sale for $375,000
  • for sale

1374 Cedarcroft Crescent

Ottawa, Ontario, K1B 5C9 - Pineview

$375,000

  • Neighbourhood

    Pineview

  • Major Intersection

    Meadowbrook Rd

  • Listed Since: 25 day(s)

  • Last update: 8 day(s) ago

Overview

  • Property Type

    Condo Townhouse, 2-Storey

  • Bedrooms

    3

  • Bathrooms

    2

  • Square Feet

    1000-1199

  • Exposure

    West

  • Total Parking

    1

  • Maintenance

    $469

  • Taxes

    $2,091.00 (2025)

  • Balcony

    None

Property Description

Property description for 1374 Cedarcroft Crescent, Ottawa

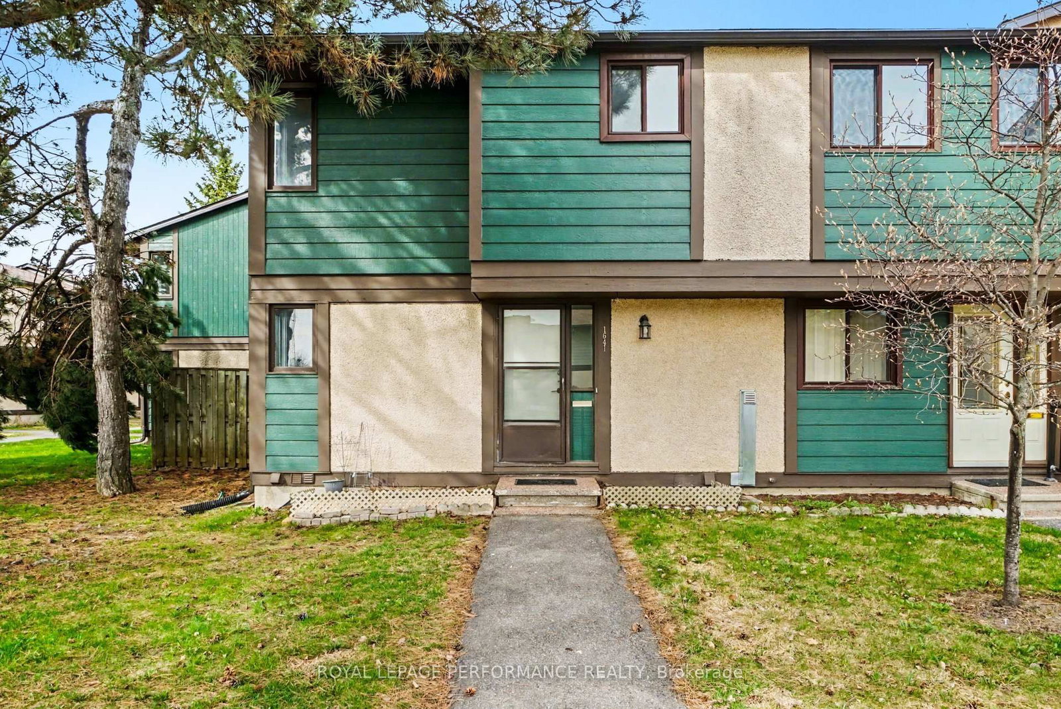
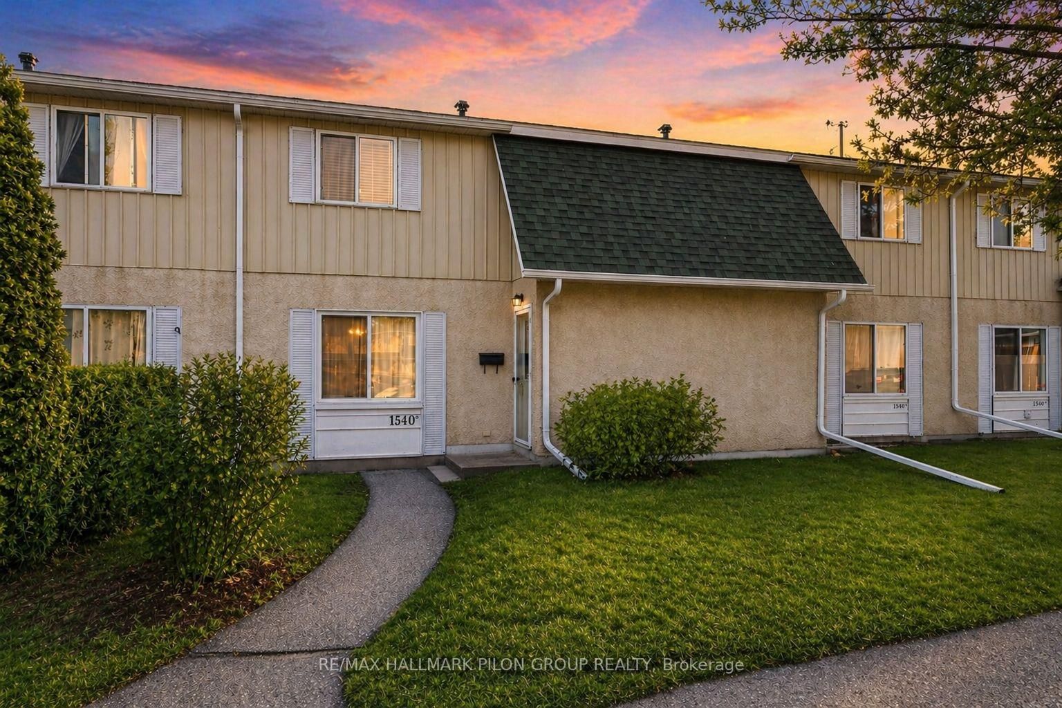
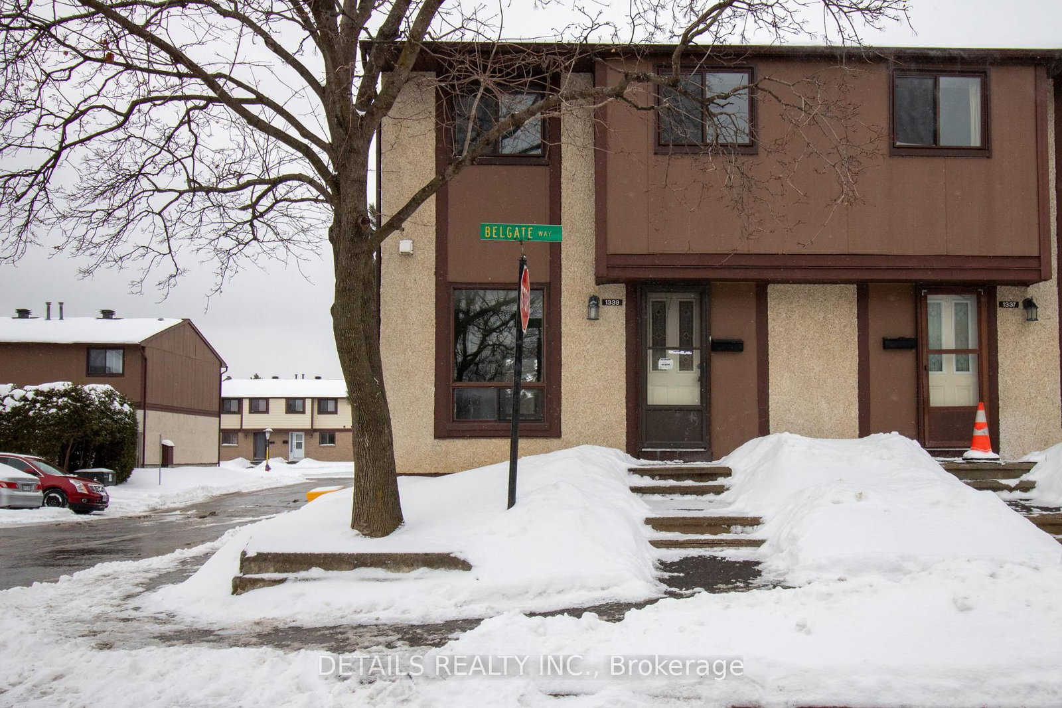
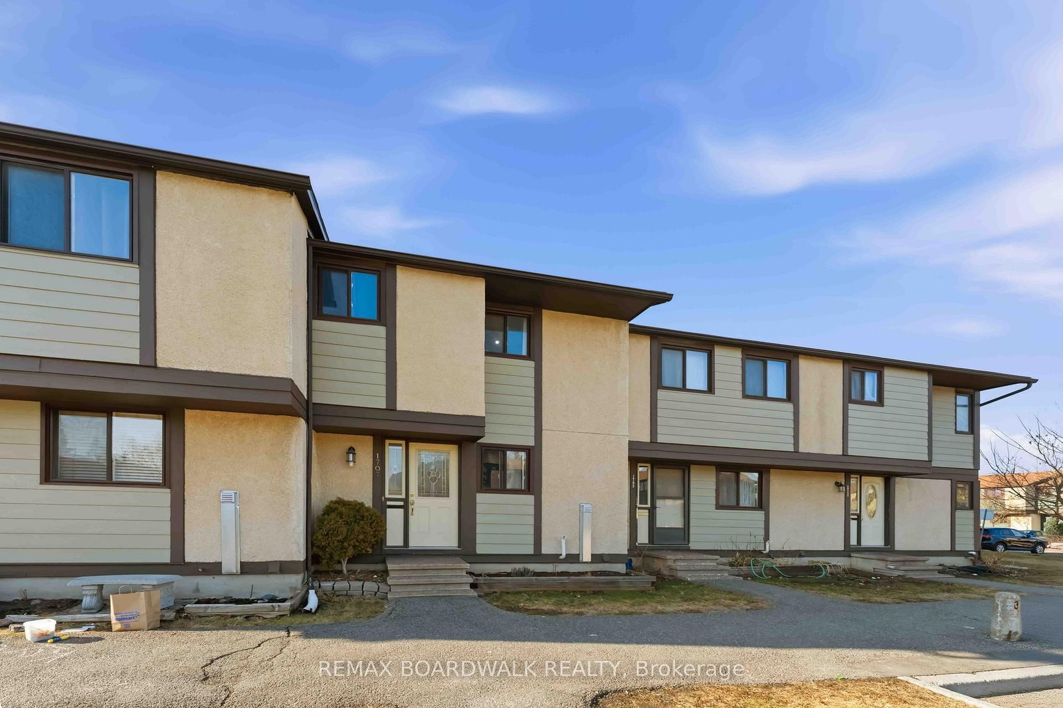
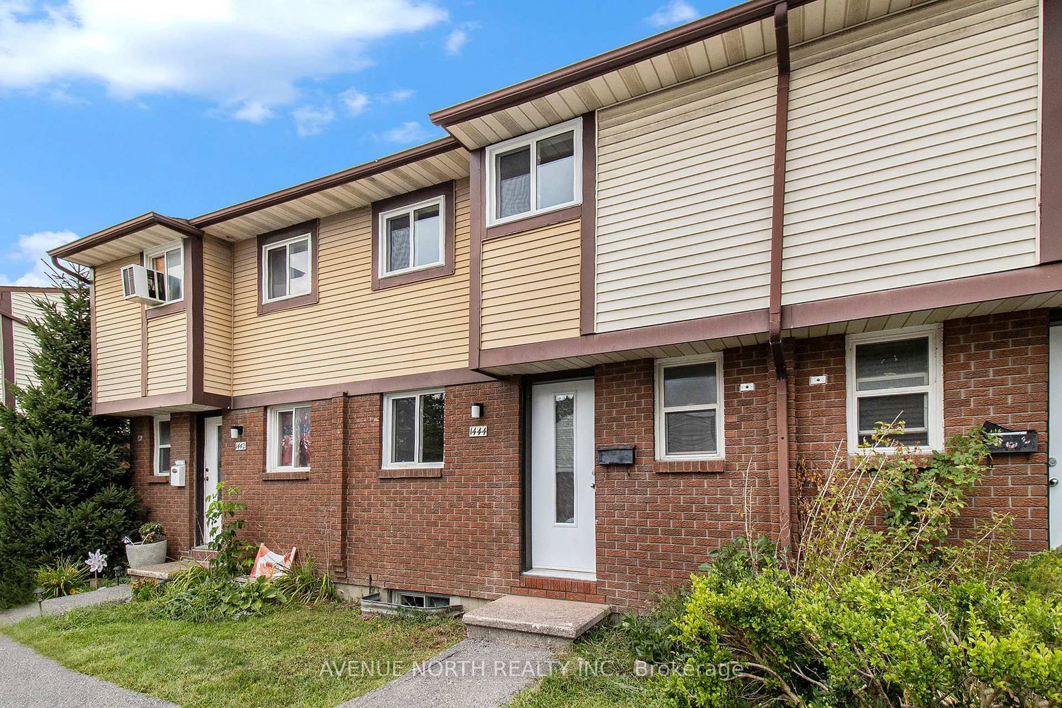
PRIME LOCATION! Ideal for 1st time buyers, students & investors. Well-kept & upgraded 3 bed, 2 bath row unit in a highly convenient Ottawa location where a car is hardly necessary. LOCATION Fronting the street rather than an interior courtyard, this home enjoys a more open, airy setting w/lots of mature trees, a more private feel at the rear & a streetscape that feels more like a residential area. Steps to buses, Blair LRT, Pineview Golf Course, CSIS & Telesat, w/quick access to downtown, Highway 417, St. Laurent, Rideau Centre, Ottawa University, La Cité, Train Yards, NRC & CMHC. Walk to shopping, restaurants, cinema & everyday amenities along Innes, Cyrville & at Gloucester Centre, including Walmart & Costco. RECENTLY MODERNIZED w/NEW vinyl flooring & trims, FRESH PAINT thru, FLAT CEILINGS on main level, new lighting, Decora switches, plugs & thermostat, UPDATED handy front powder room, NEW carpet on stairs, PLUS KITCHEN REDESIGNED & COMPLETED in 2026 with a more efficient layout, painted cabinetry, upgraded white solid-surface countertop, double sink, decorative ceramic backsplash, 2017 SS appliances, a large window bringing in natural light, PLUS a framed opening overlooking the foyer & convenient walk-through access from both the foyer & dining room. The L-SHAPED LIVING/DINING AREA leads to a PRIVATE, FULLY FENCED WEST-FACING yard where mature trees provide some shade, enhanced by ornamental step-stone patio, perfect for outdoor dining/relaxing. Spacious primary bed w/wall-to-wall closet. REFRESHED MAIN BATH w/new deep tub & tile surround. LOWER LEVEL Unspoiled basement ideal for storage & future potential. SETTING Located in a well-kept community with mature trees & more open space between rows than many similar developments. HEAT & HYDRO:Apx $178/mo based on seller's usage + CONDO FEES:$469. Roof recently replaced, PVC windows & new siding planned. Flr plan/feature sheet/status certificate avail on request. Photo staged. Great value in a location buyers love.

Listed by MARTELS REAL ESTATE INC.

  • MLS #

    X13466756

  • Sq. Ft

    1000-1199

  • Sq. Ft. Source

    MLS

  • Year Built

    Available Upon Request

  • Basement

    Unfinished

  • View

    n/a

  • Garage

    None

  • Parking Type

    Exclusive

  • Locker

    None

  • Pets Permitted

    Yes-with Restrictions

  • Exterior

    Brick

  • Fireplace

    N

  • Security

    n/a

  • Elevator

    n/a

  • Laundry Level

    Lower

  • Building Amenities

    Bbqs Allowed,Visitor Parking

  • Maintenance Fee Includes

    Water

  • Property Management

    CMG Condominium Management Group

  • Heat

    Baseboard

  • A/C

    None

  • Water

    n/a

  • Water Supply

    n/a

  • Central Vac

    N

  • Cert Level

    n/a

  • Energy Cert

    n/a

  • Foyer

    2.28 x 1.28 ft Main level

  • Bathroom

    1.87 x 1.05 ft Main level

    2 Pc Bath

  • Kitchen

    3.24 x 2.45 ft Main level

    B/I Appliances, Casement Windows

  • Dining

    4.0 x 2.8 ft Main level

    Vinyl Floor, Combined W/Living, W/O To Patio

  • Living

    4.98 x 3.37 ft Main level

    Vinyl Floor, Picture Window, L-Shaped Room

  • Primary

    4.98 x 3.36 ft 2nd level

    Vinyl Floor, Casement Windows, W/W Closet

  • Br

    4.53 x 2.45 ft 2nd level

    Vinyl Floor, Casement Windows, B/I Closet

  • Br

    3.21 x 2.43 ft 2nd level

    Vinyl Floor, Casement Windows, B/I Closet

  • Bathroom

    2.52 x 2.45 ft 2nd level

    4 Pc Bath

  • MLS #

    X13466756

  • Sq. Ft

    1000-1199

  • Sq. Ft. Source

    MLS

  • Year Built

    Available Upon Request

  • Basement

    Unfinished

  • View

    n/a

  • Garage

    None

  • Parking Type

    Exclusive

  • Locker

    None

  • Pets Permitted

    Yes-with Restrictions

  • Exterior

    Brick

  • Fireplace

    N

  • Security

    n/a

  • Elevator

    n/a

  • Laundry Level

    Lower

  • Building Amenities

    Bbqs Allowed,Visitor Parking

  • Maintenance Fee Includes

    Water

  • Property Management

    CMG Condominium Management Group

  • Heat

    Baseboard

  • A/C

    None

  • Water

    n/a

  • Water Supply

    n/a

  • Central Vac

    N

  • Cert Level

    n/a

  • Energy Cert

    n/a

  • Foyer

    2.28 x 1.28 ft Main level

  • Bathroom

    1.87 x 1.05 ft Main level

    2 Pc Bath

  • Kitchen

    3.24 x 2.45 ft Main level

    B/I Appliances, Casement Windows

  • Dining

    4.0 x 2.8 ft Main level

    Vinyl Floor, Combined W/Living, W/O To Patio

  • Living

    4.98 x 3.37 ft Main level

    Vinyl Floor, Picture Window, L-Shaped Room

  • Primary

    4.98 x 3.36 ft 2nd level

    Vinyl Floor, Casement Windows, W/W Closet

  • Br

    4.53 x 2.45 ft 2nd level

    Vinyl Floor, Casement Windows, B/I Closet

  • Br

    3.21 x 2.43 ft 2nd level

    Vinyl Floor, Casement Windows, B/I Closet

  • Bathroom

    2.52 x 2.45 ft 2nd level

    4 Pc Bath

Thinking of Selling?

Find Out Your Home’s Value in Today’s Market!

No Email or Signup is required to view your home estimate.

estimate your home value

Contact Manoj Kukreja

Sales Representative,
Century 21 People’s Choice Realty Inc.,
Brokerage
(647) 576 - 2100

Manoj profile avatar

Mortgage Calculator

This data is for informational purposes only.

Mortgage Payment per month

Principal Amount

Interest

Total Payable

Amortization

Amortization

Closing Cost Calculator

This data is for informational purposes only.

Closing Cost Total for this property

Total Cash flow for purchasing this property

Down Payment(%)*
Additional information

Provincial Land Transfer Tax

Ontario Land Transfer Tax Rebate

Toronto Land Transfer Tax

Toronto Land Transfer Tax Rebate

PST on CMHC Insurance Premium

Lawyer Fees

$2,825

Government Registration Fee's

$164

Title Insurance

Closing Cost Total

Total Cash flow for purchasing this property

Provincial Land Transfer Tax

Ontario Land Transfer Tax Rebate

Toronto Land Transfer Tax

Toronto Land Transfer Tax Rebate

PST on CMHC Insurance Premium

Lawyer Fees

$2,825

Government Registarion Fee's

$164

Title Insurance

Down Payment(%)*

* A down payment of less than 20% is permitted only for first-time home buyers purchasing their principal residence. The minimum down payment required is 5% for the portion of the purchase price up to $500,000, and 10% for the portion between $500,000 and $1,500,000. For properties priced over $1,500,000, a minimum down payment of 20% is required.

Thinking of Selling?

Find Out Your Home’s Value in Today’s Market!

No Email or Signup is required to view your home estimate.

estimate your home value

Contact Manoj Kukreja

Sales Representative, Century 21 People’s Choice Realty Inc., Brokerage
(647) 576 - 2100

Manoj profile avatar

Recent Sold Listings in Pineview, Ottawa

Popular Cities